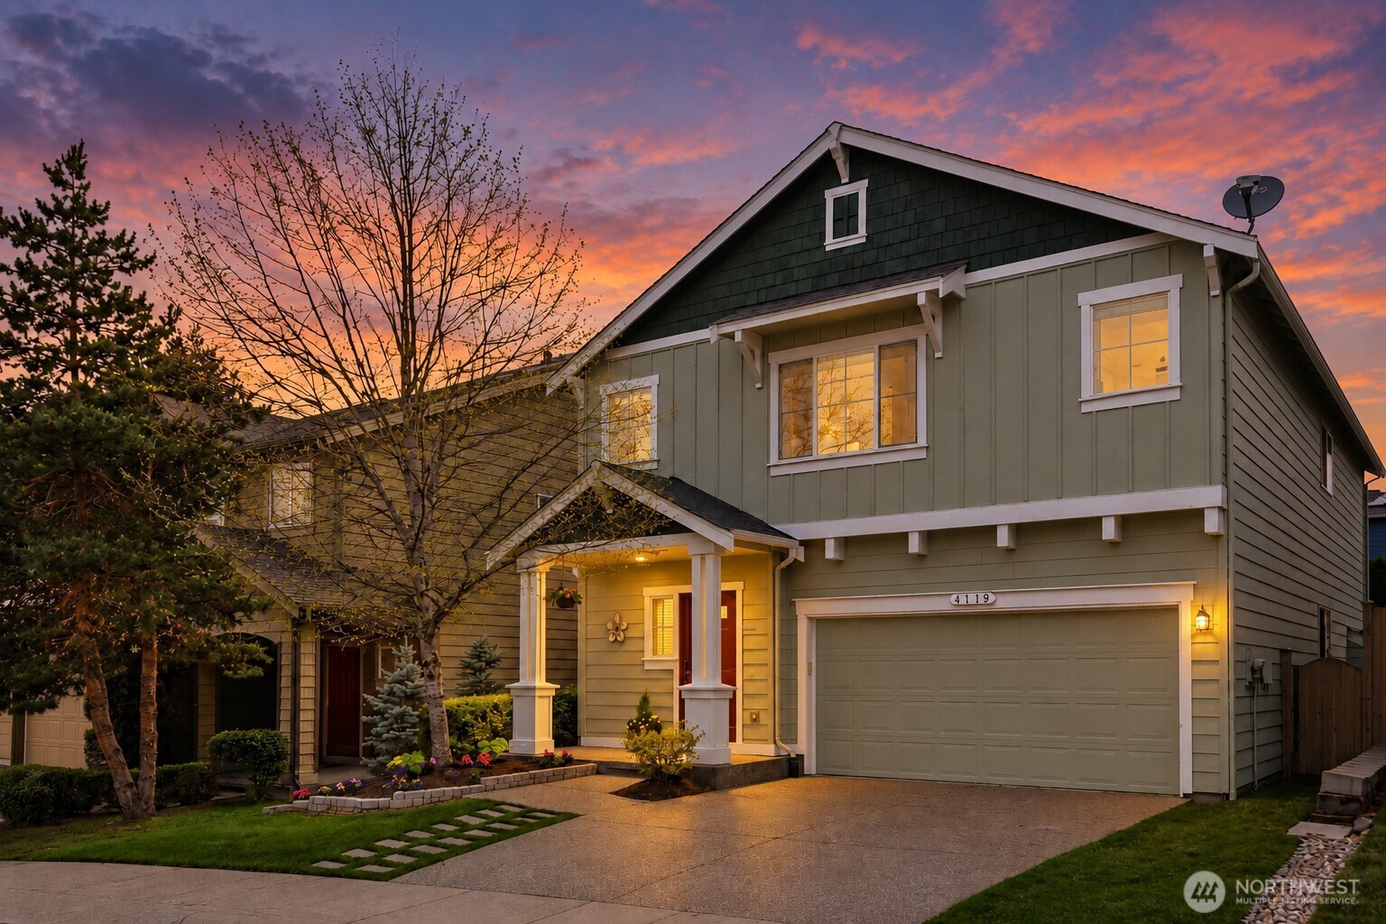
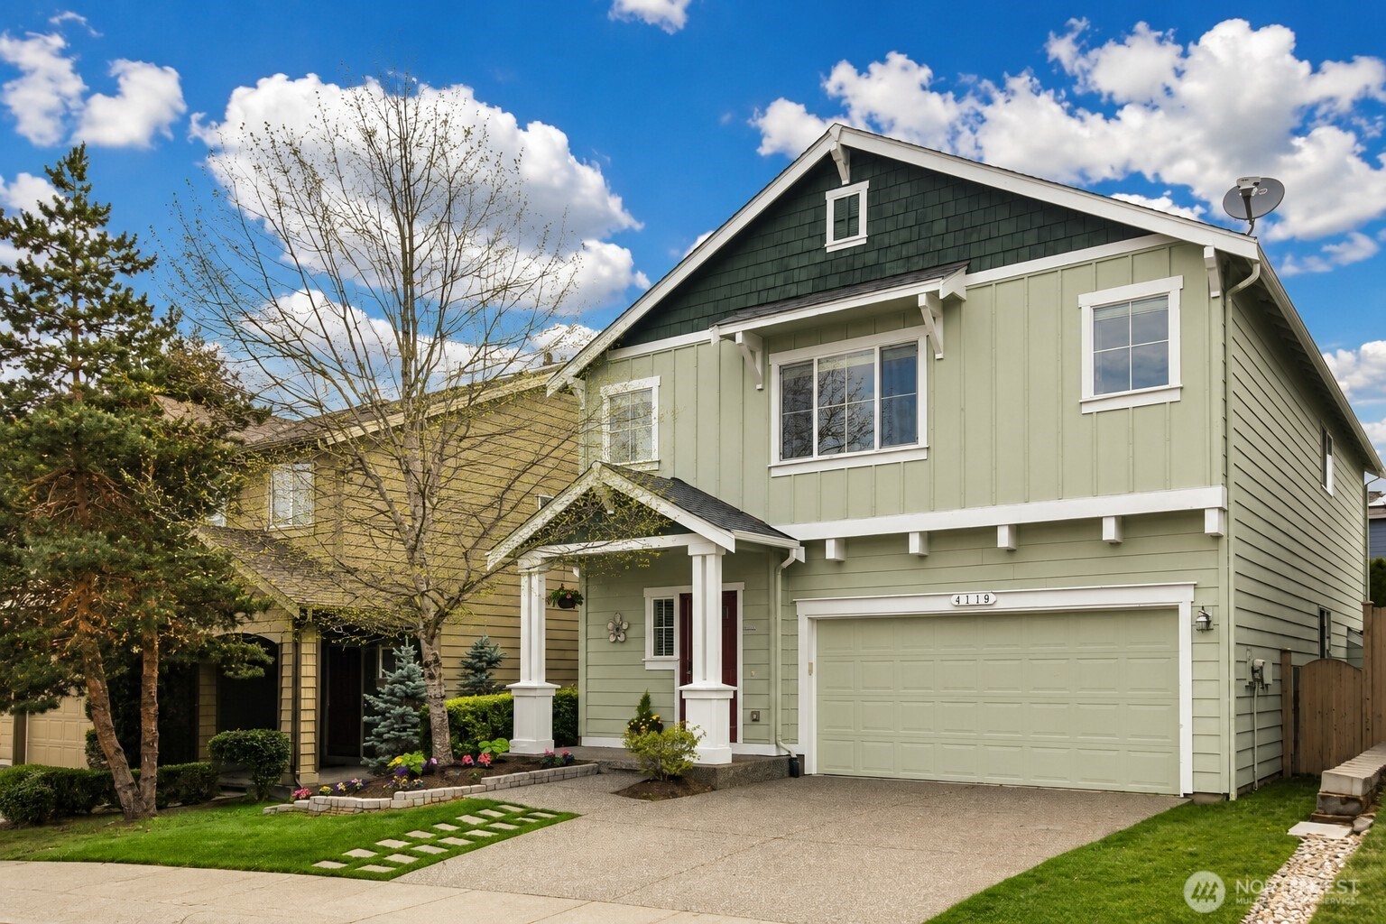
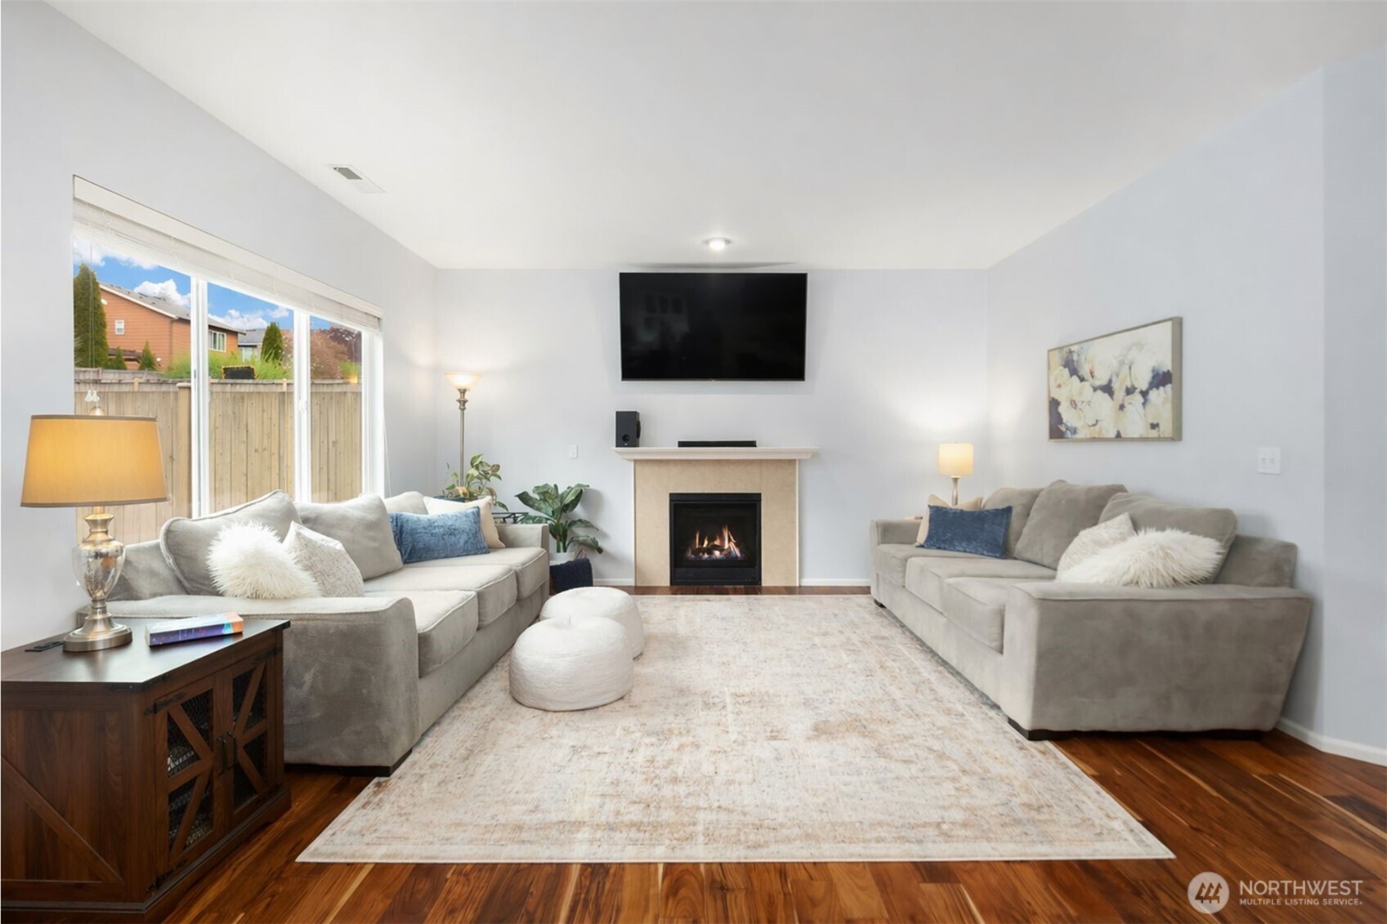
Two-story green house with a covered porch and double garage glowing at dusk.

4119 167th Place SE

  • Bothell, WA
  • $949,000
$949,000

4119 167th Place SE

5 Beds 3 Baths 2,492 Sq.Ft. 5,663 Sq.Ft.

Description

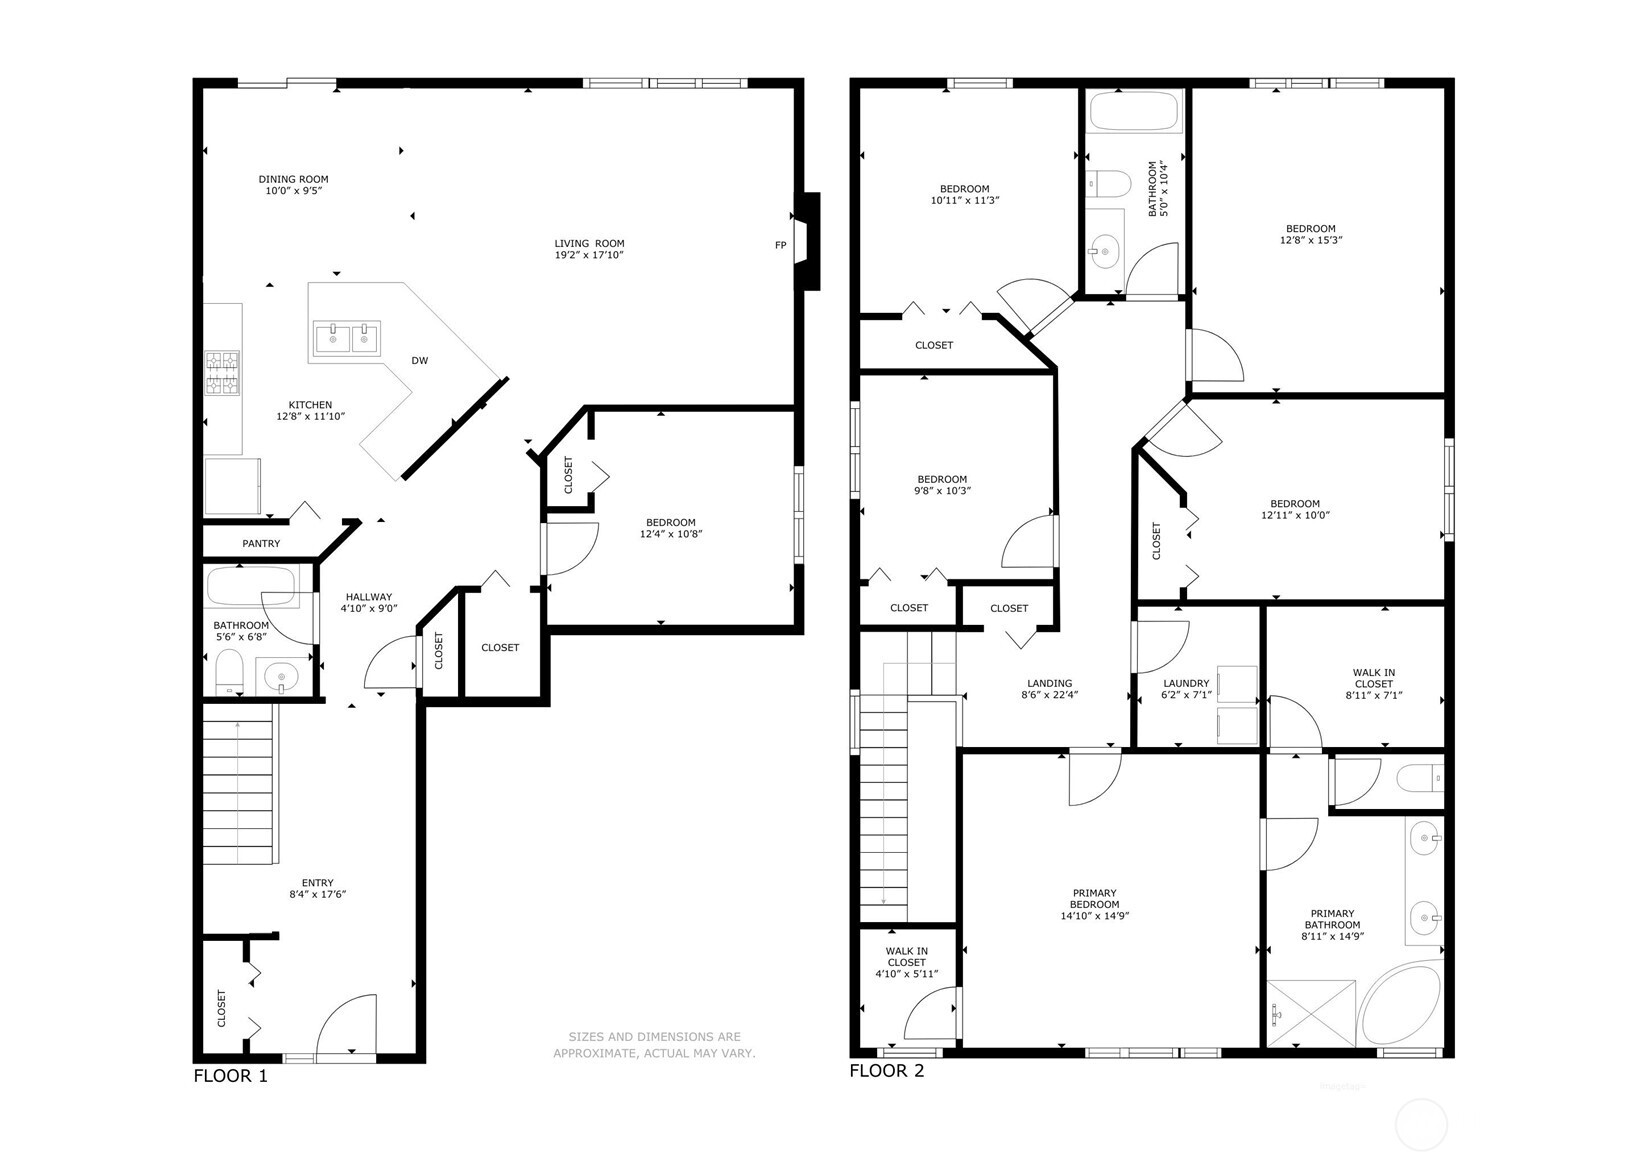
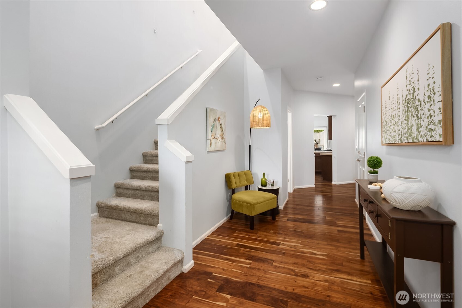
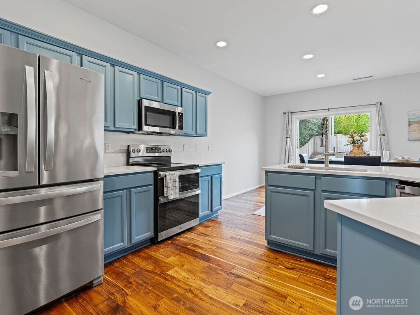
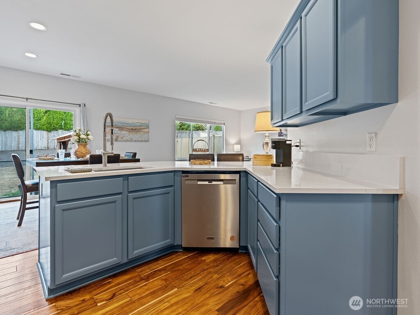
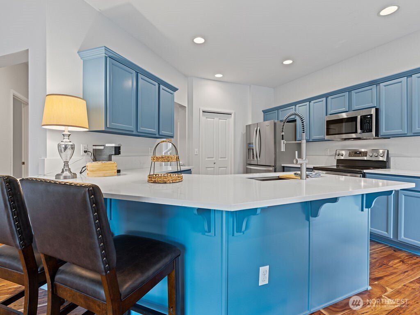
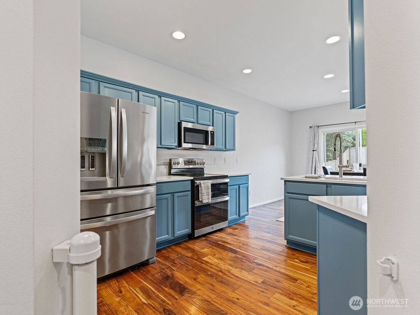
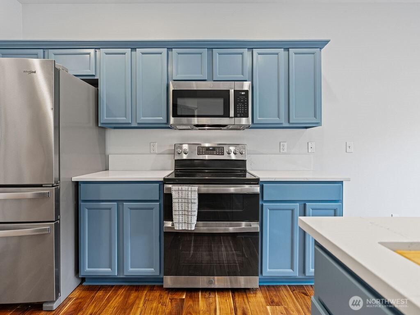
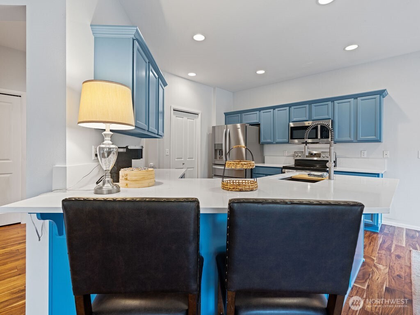
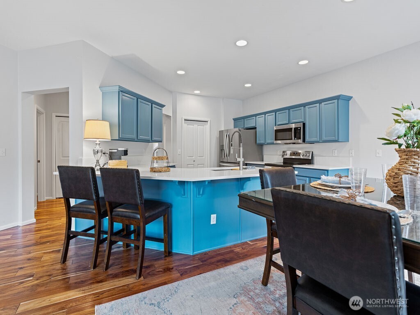
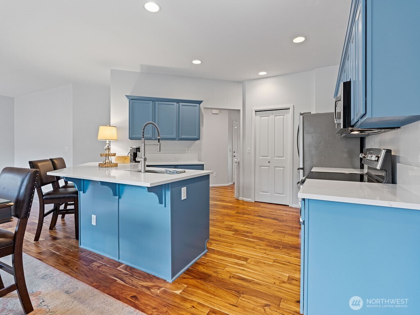
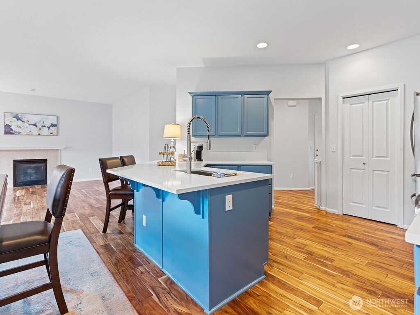
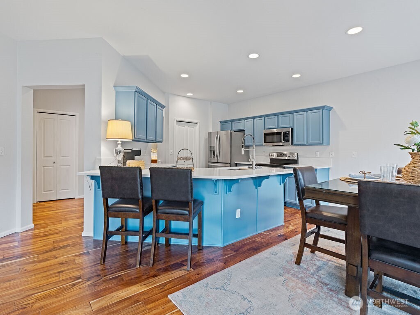
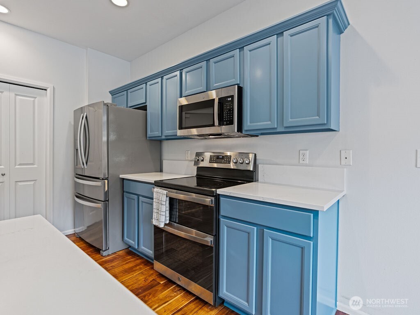
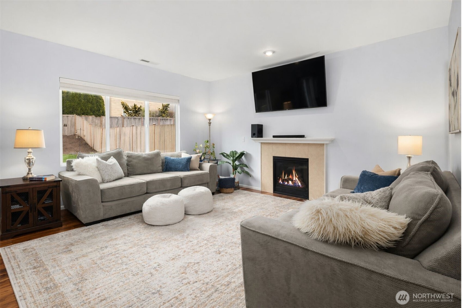
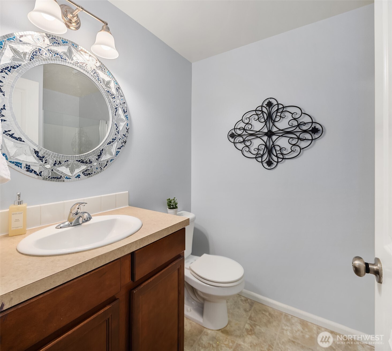
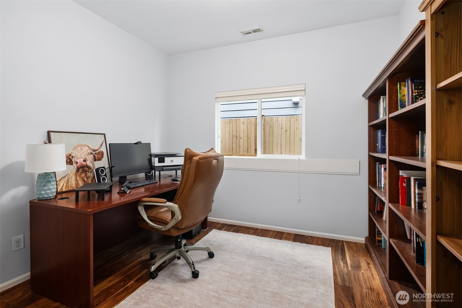
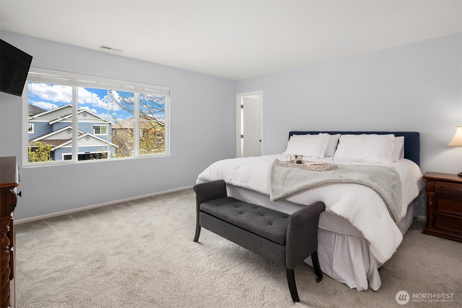
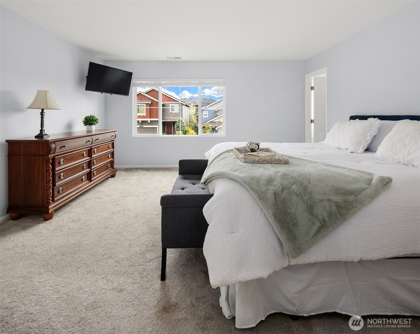
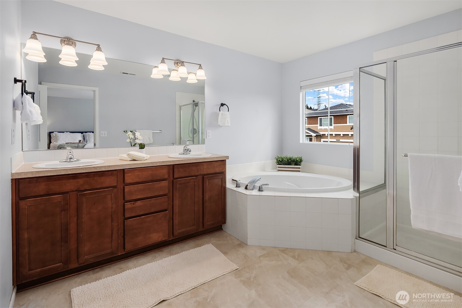
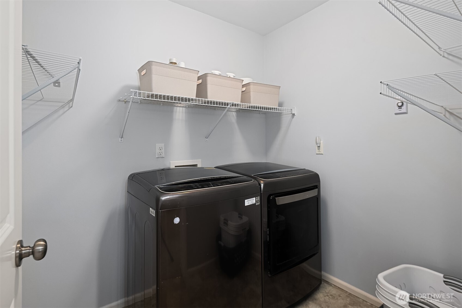
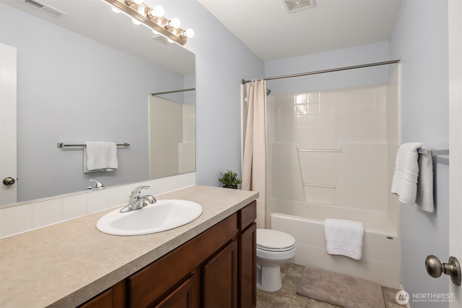
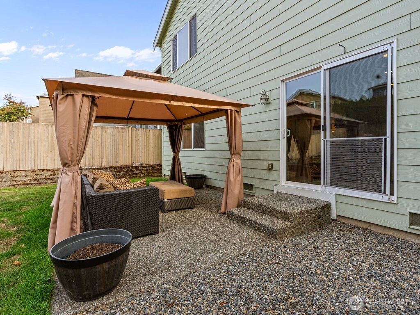
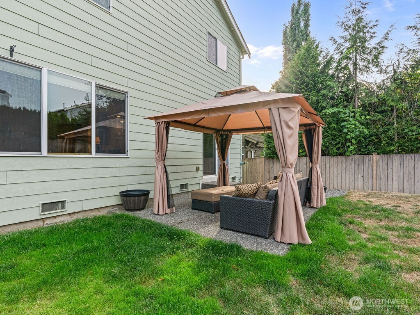
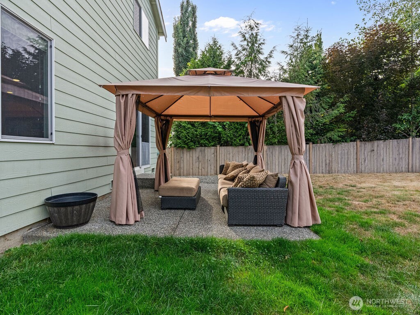
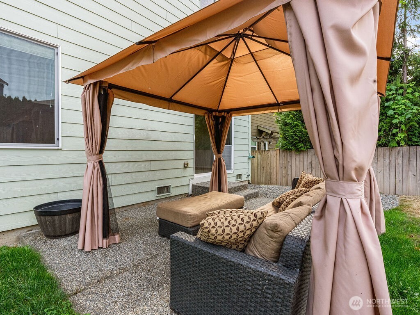
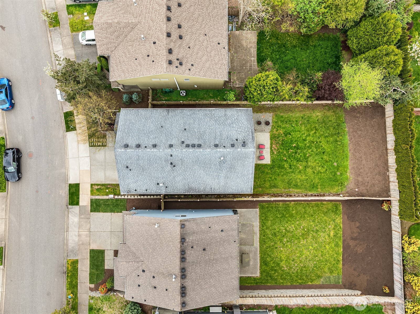
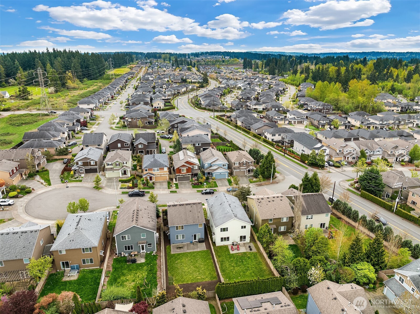
NEW PRICE. NEW KITCHEN. A NEW OPPORTUNITY TO BUY IN A CUL-DE-SAC COMMUNITY. Nearly 2,500 SF with 5 bedrooms, 2.75 baths and a BRAND-NEW REMODELED KITCHEN completed September 2026. The just-finished renovation features professionally painted cabinetry, new slab quartz countertops, a new single-basin sink and updated faucet--giving the heart of the home a fresh, polished look. Beautiful engineered hardwood floors, carpet installed approximately 2 years ago, stainless appliances, CENTRAL A/C and a 2024 water heater add to the list of meaningful updates. The exterior has been FRESHLY PAINTED and the home has been PRE-INSPECTED for added buyer confidence. A versatile main-floor bedroom/den with closet and adjacent 3/4 bath offers flexibility for guests, office or multigenerational living. Upstairs are 4 additional bedrooms plus a generous bonus room. Outside, enjoy a spacious, fully fenced backyard on an approximately 5,663 SF homesite. Minutes to Tambark Creek Park, shopping, dining, schools and commuter routes. With room to spread out, work from home, host overnight guests and enjoy everyday life inside and out, this is the kind of floor plan that adapts beautifully as life changes. At $949,000, this is a compelling opportunity to own a spacious, updated home in this sought-after Bothell location. Space, updates, flexibility and a price that makes this home stand out in today's market. If you've seen it before, it's time to take another look.

Share Property

Location

4119 167th Place SE, Bothell, WA 98012

Status

Inactive

2010

2010

Year Built

5

5

Total Bedrooms

3

3

Total Bathrooms

2,492

2,492

Sq.Ft.

Living Space

5,663

5,663

Sq.Ft.

Lot Size

thumbnail
01

Interior

Total Bedrooms

5

Total Bathrooms

3

Full Bathrooms

2

Three Quarter Bathroom

1

Flooring

Engineered Hardwood, Vinyl, Carpet

Fireplace

Gas

Appliances

Dishwasher, Disposal, Double Oven, Microwave, Refrigerator, Stove(s)/Range(s)

Other Interior Features

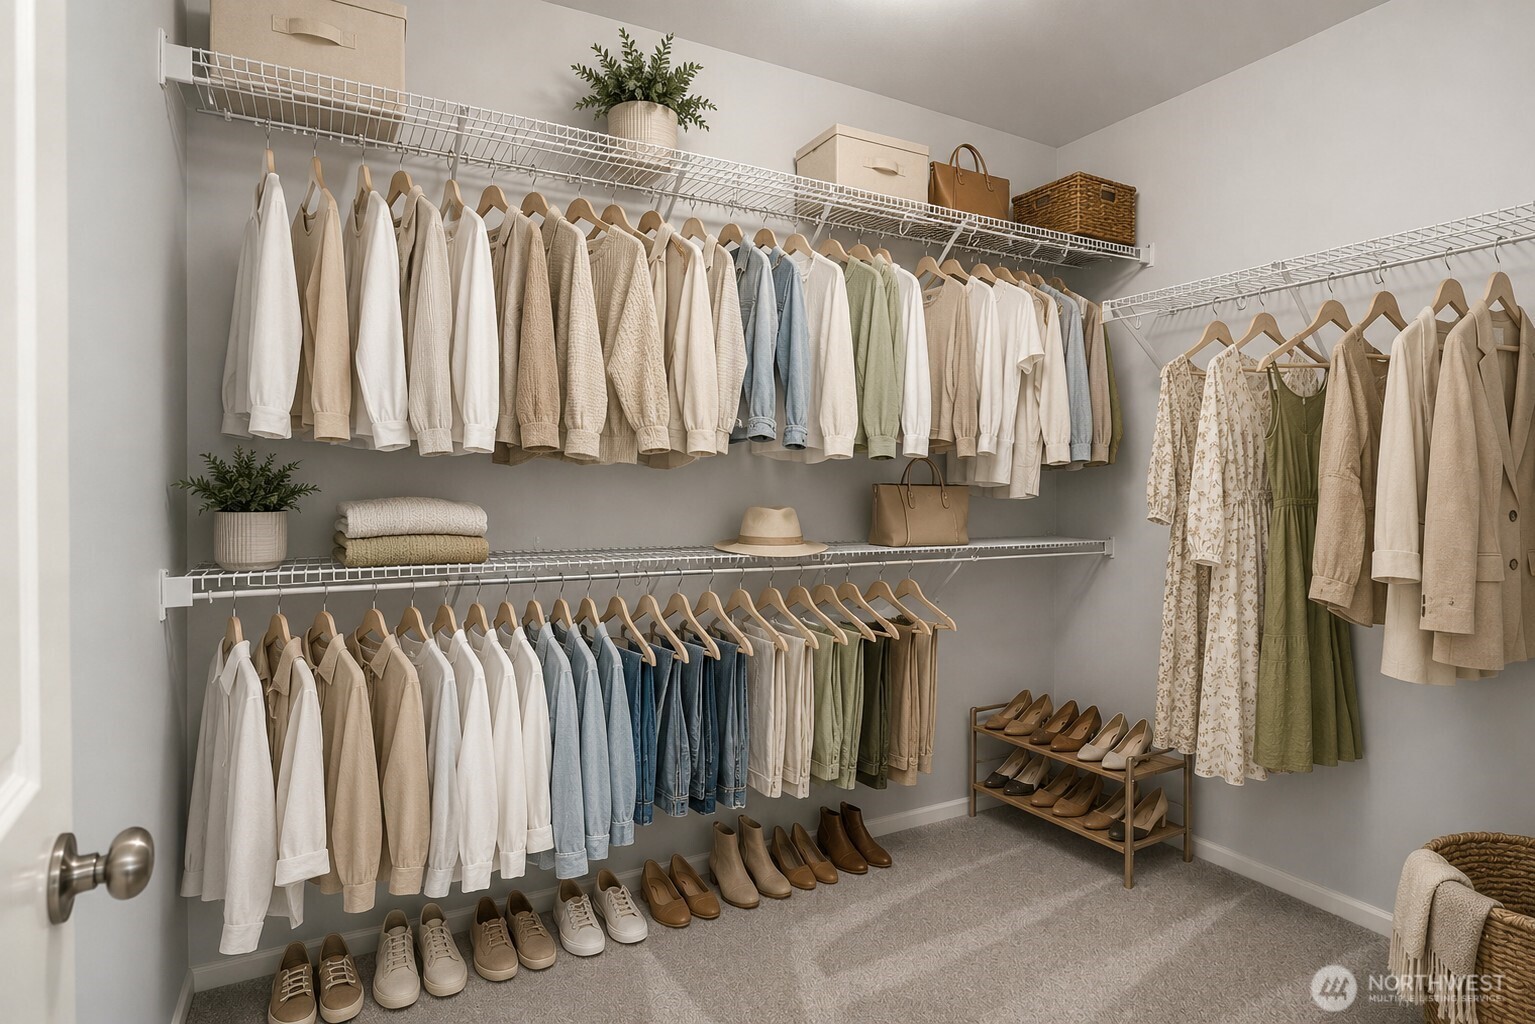
Bath Off Primary, Dining Room, Fireplace, Walk-In Closet(s), Water Heater
01

Exterior & Building

Stories

2

Water Source

Public

Roof

Flat

Lot Features

Cul-De-Sac, Dead End Street, Paved, Sidewalk

Parking

Driveway, Attached Garage

Heat Type

Forced Air

Air Conditioning

Central Air, Forced Air, Heat Pump

Sewer

Sewer Connected

Substructure

Poured Concrete

Security Features

Fully Fenced

Other Exterior Features

Cement Planked, Stone, Wood, Wood Products
01

Lot & Area

Status

Inactive

Living Area

2,492 Sq.Ft.

Total Area

2,492 Sq.Ft.

Lot Size

5,663 Sq.Ft.

MLS® ID

2511344

Type

Residential

Year Built

2010

Architecture Styles

Craftsman

View Description

Territorial

Middle School

Gateway Mid

High School

Henry M. Jackson Hig

School District

Everett
01

Finance

Sales Price

$949,000

Real Estate Taxes

$9,023/yr

HOA Fees

$35/mo

Zoning

R7200

Mortgage Calculator

Estimate your monthly mortgage payment, including the principal and interest, property taxes, and HOA. Adjust the values to generate a more accurate rate.
All estimates are provided for informational purposes only. Actual amounts may vary.
$0,000 Your Payment 20 15 65
$0,000 Your Payment

Explore

Let’s connect

Thank you for your message

We will be in touch with you shortly

name

Thank you for your message

We will be in touch with you shortly

Let’s connect

Shelly Valentine

EM

Shelly Valentine

Luxury Broker

18575

Shelly Valentine is a top-producing luxury real estate professional and the lead listing broker of the Valentine Home Collective, powered by FIRST AND MAIN Real Estate. With over 30 years of experience, a refined marketing approach, and deep negotiation expertise, Shelly delivers a white-glove experience tailored to discerning clients. Known for...

Show more